Arin Sen
Selected spatial work / portfolioColombo, Sri Lanka

Arin SenArchitectural designer working across civic space, reuse, and interiors

Available for selected spatial studies and design collaborations

I develop spatial proposals by connecting everyday use, climate, material choices, and the limits of a brief.

Projects
4
Practice
Civic space · reuse · interiors
Reading order
Context · scope · decision

Selected projects

Spaces explained through use, scope, and decisions.

Each sheet keeps the project image or study beside the role, year, scope, and short design narrative.

02 / Selected project

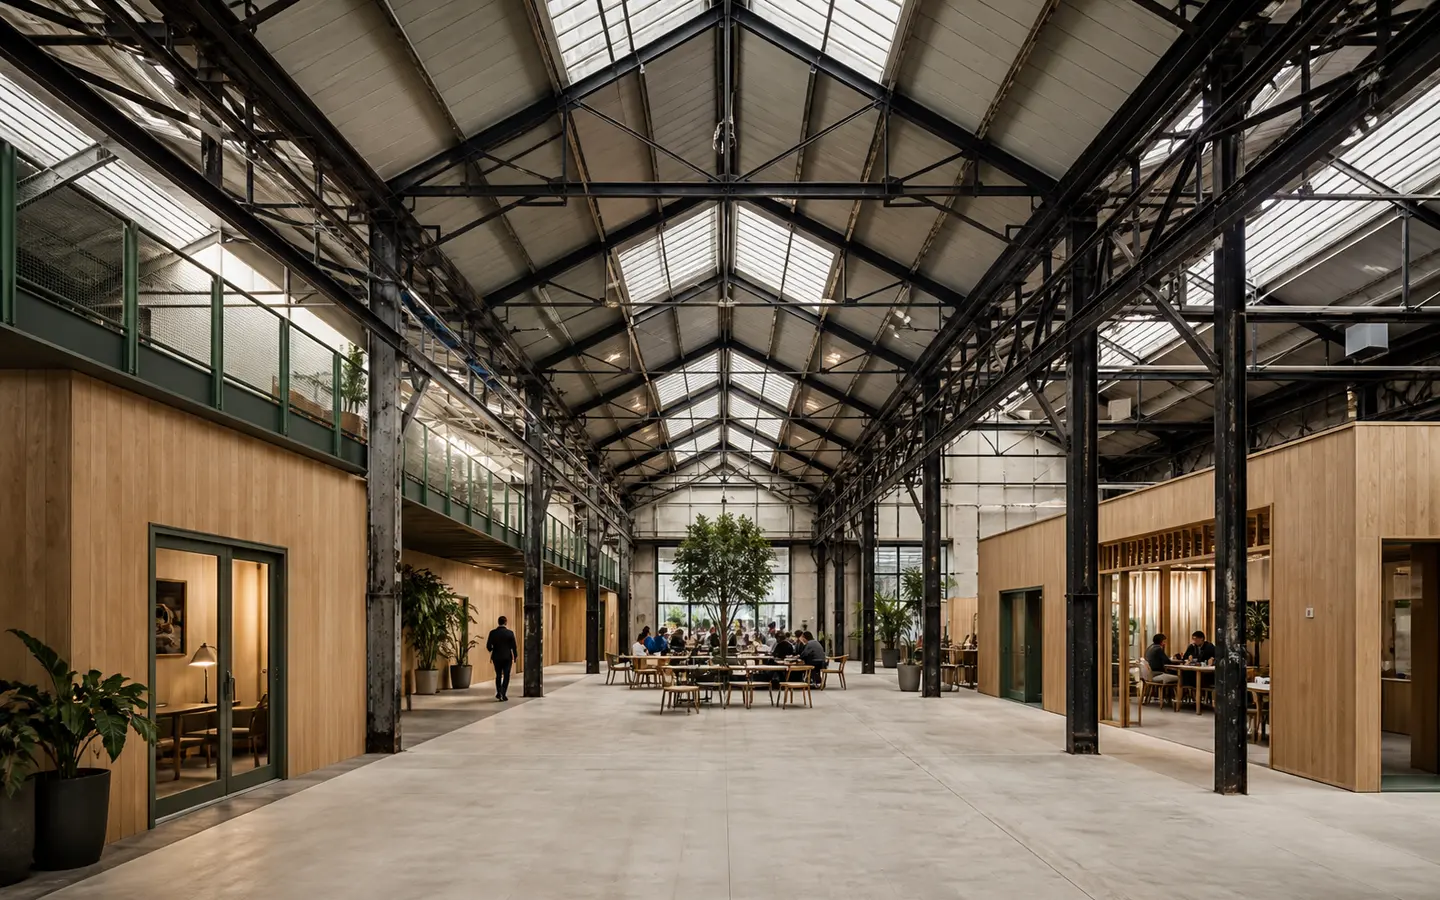
Foundry Exchange

An adaptive-reuse study for a long industrial shed, retaining its structural rhythm while adding small workspaces and a public hall.

Reused fictional industrial shed with retained structural bays and reversible timber work volumes
Role
Adaptive-reuse study
Year
2025
Scope
Adaptive reuse · Community workspace · Phasing
  • Adaptive reuse
  • Community workspace
  • Phasing

Design decision

The study keeps the existing frame legible and groups new enclosed rooms into three reversible timber volumes. A continuous edge route connects the entrances, shared workshop, and hall, allowing the open central bay to change between making, teaching, and community events.

03 / Selected project

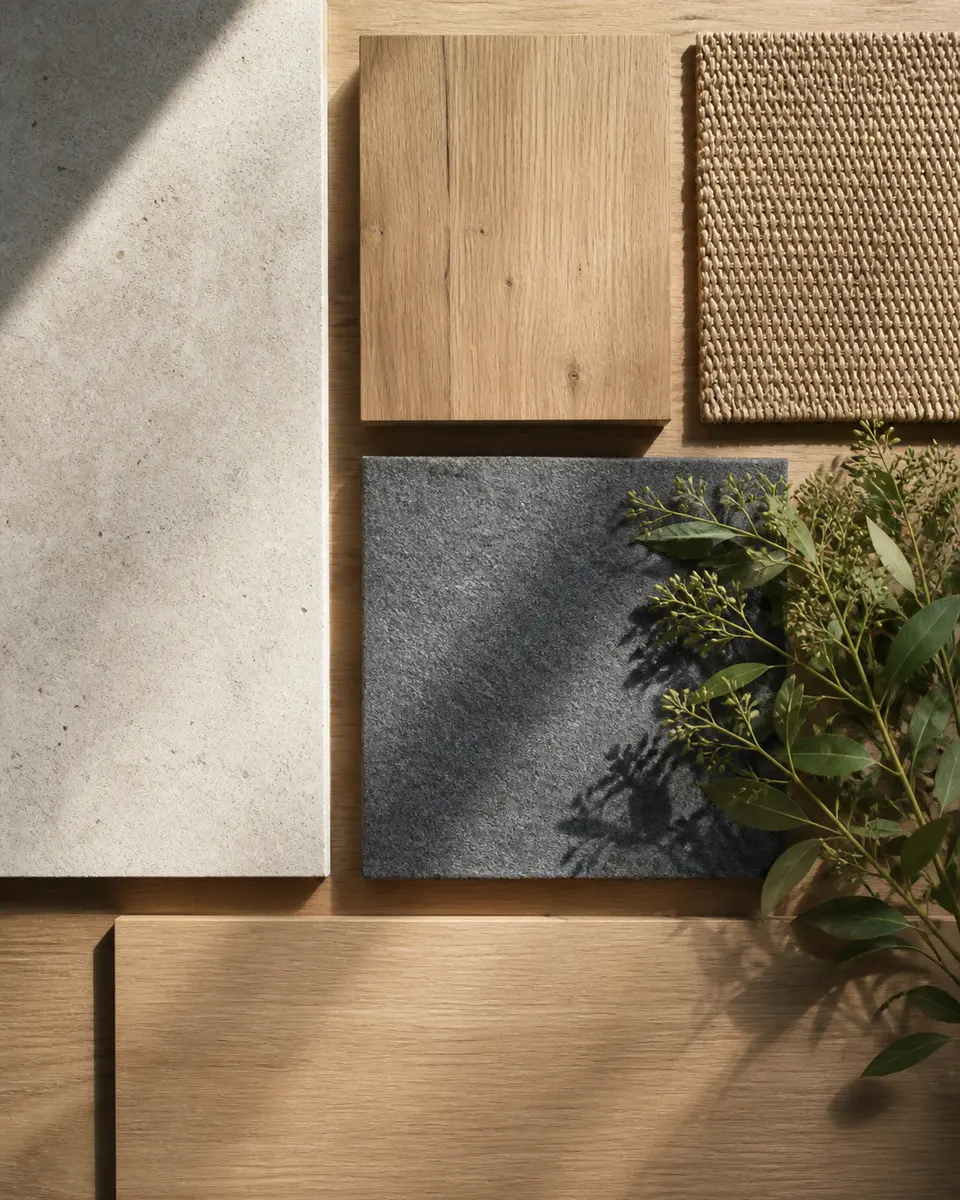
Long Table Workroom

A shared-workspace interior study that gives focused desks, material testing, and group review distinct acoustic zones.

Timber, acoustic felt, pale stone, woven shade, and planting arranged as a workspace material study
Role
Interior planning and material study
Year
2025
Scope
Workspace interior · Acoustics · Material study
  • Workspace interior
  • Acoustics
  • Material study

Design decision

Instead of dividing the floor into small rooms, I used storage walls, curtains, and a continuous workbench to change the level of enclosure. The arrangement keeps daylight moving across the plan and lets a twelve-person team shift between individual work and large-format review.

04 / Selected project

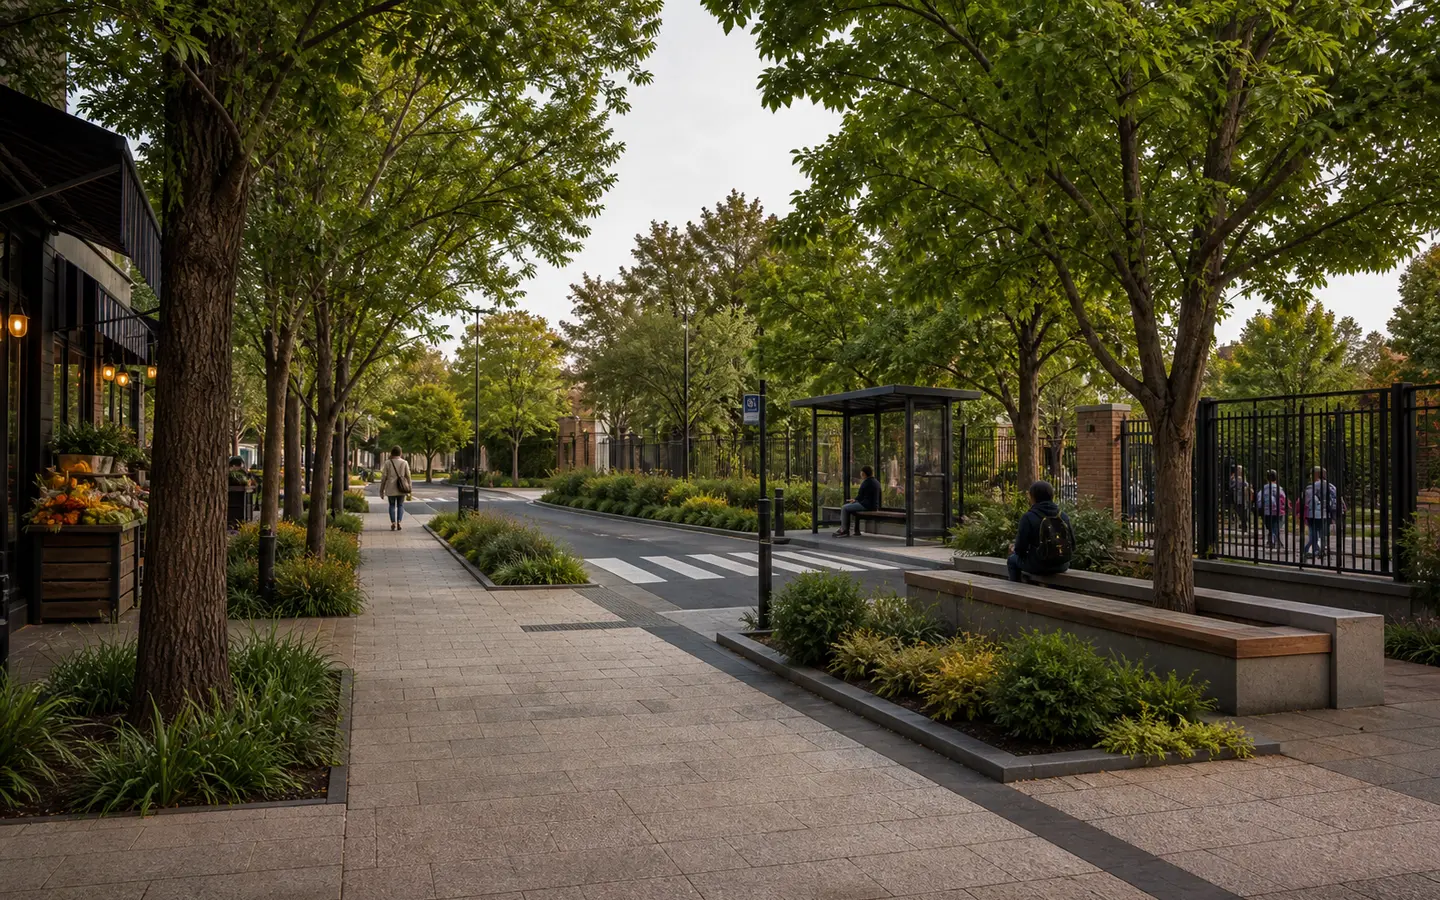
Canopy Lane

A public-space proposal that links a bus stop, market edge, and school gate through shade, seating, and safer crossings.

Shaded fictional public route with seating, rain gardens, and a raised crossing
Role
Urban design and public-realm study
Year
2024
Scope
Public space · Shade · Street section
  • Public space
  • Shade
  • Street section

Design decision

I mapped where people already waited and crossed, then concentrated the proposal on four repeatable moves: tree pits, narrow rain gardens, backed seating, and raised crossing tables. The study shows how each move supports a continuous walking route without presenting untested temperature or traffic claims.

Approach

Design begins with the condition already there.

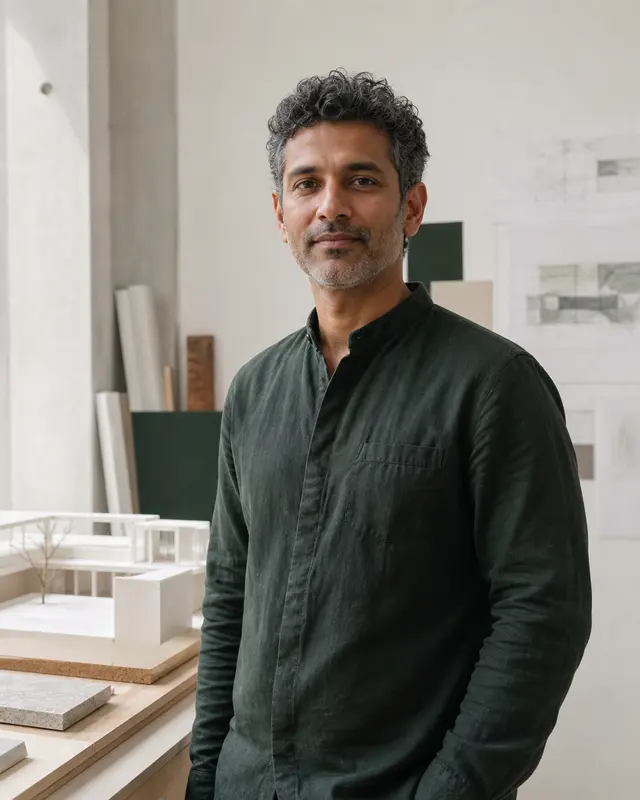
Portrait of Arin Sen in an architectural studio with models and materials.

My work moves between community architecture, adaptive reuse, interior studies, and public-space proposals. Each project starts with who needs to use the space, what already exists, and which decisions can improve comfort without adding unnecessary complexity.

Project sheets keep scope, role, drawings, and design reasoning together. The four projects shown here are fictional studies created to demonstrate that structure; none is presented as a completed building.

Practice

From brief and site to spatial communication.

01

Research

  • Brief and site analysis

02

Design

  • Massing and spatial studies
  • Adaptive reuse

03

Development

  • Material and detail studies

04

Urban

  • Public-space planning

05

Communication

  • Drawing and visual communication

Experience

Selected practice and project work.

2023 — Present

Architectural designer

Independent practice

Develop small civic, reuse, interior, and public-space studies with clear project documentation.

2020 — 2023

Spatial design assistant

Common Span Studio (fictional)

Supported site research, drawing sets, material studies, and community-review presentations.

Education

Spatial and technical foundations.

2018 — 2020

MArch, Architecture

South Quay School of Architecture (fictional)

Focused on adaptive reuse, tropical public space, and accessible architectural communication.

Discuss a site, reuse study, or spatial brief.